
COMMERCIAL CONSTRUCTION & FITOUTS

Spaces ThatDrive Business.

Commercial interiors shaped around your business, your customers and the way you work.

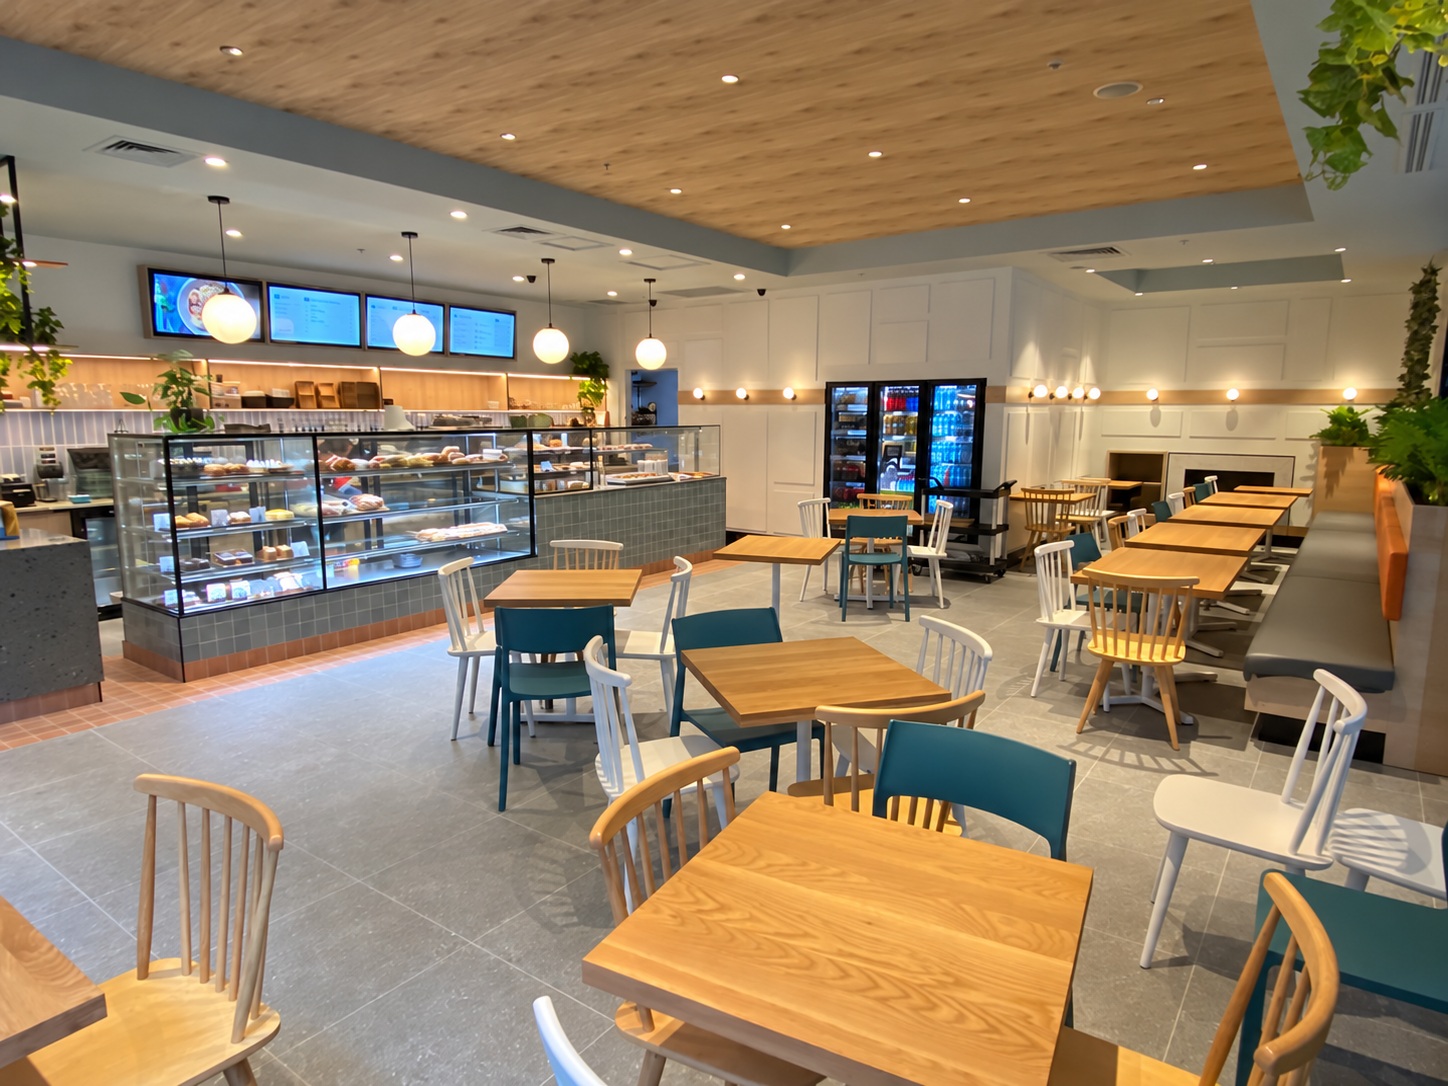
Lonsdale Larder café interior, retouched to remove visitors and served meals
THE PORTFOLIO

Built Around Your Business.

Explore the spaces, materials and details in our commercial portfolio.

01commercial

Zaatarland Bakery

A warm welcome, in every detail.

A bakery should make an impression before the first order is placed. Here, a broad curved entrance frames the interior, while warm timber, woven pendant lights and soft counter lighting set the tone.

The display and service counter form the centre of the space. Curved joinery softens the customer-facing edge; the seating carries the same timber tones through the room. An illuminated wall feature adds definition without competing with the product display.

Together, these elements give the venue a consistent identity—from the entrance and ordering point to the places customers sit and stay.

  • Curved entry and customer-facing joinery
  • Integrated display and service counter
  • Timber seating and woven pendant lighting
  • Illuminated wall feature and coordinated finishes
Discuss your project
02commercial

Lonsdale Larder

A place to pause. A space to connect.

A café has to accommodate quick visits and longer stays within the same footprint. Lonsdale Larder combines a prominent food display with a mix of freestanding tables and window-side seating.

Timber surfaces bring warmth to the tiled counter and floor. The ceiling feature and pendant lighting connect the service zone to the dining area, while the long bench beside the glazing makes use of the natural light.

The material palette repeats across the room, creating a clear relationship between the counter, customer seating and smaller finishing details.

  • Tiled display counter and service area
  • Window bench and flexible table seating
  • Timber ceiling feature and pendant lighting
  • Coordinated tile, timber and planted details
Discuss your project
03commercial

Shamiat Restaurant

Character that carries through the space.

Character is carried through this dining space in the ceiling, furniture and wall finishes. The decorative overhead pattern gives the restaurant a recognisable centrepiece, balanced by warm timber tables and seating.

Contrasting wall treatments define the room, while the arrangement of tables establishes smaller places to gather within the larger dining area. The counter continues the palette through to the service point.

Explore the gallery for the relationship between the dining space, the feature ceiling and the details around the counter.

  • Dining layout and timber furniture
  • Decorative feature ceiling
  • Contrasting wall and floor finishes
  • Counter details and service area
Discuss your project
04commercial

Luxe Lash Line

A considered space for the client experience.

The client experience begins at reception. Soft curves and timber detailing give the entry a welcoming feel, while the illuminated mirrors create a repeating rhythm through the salon.

Workstations sit within a coordinated palette of light walls, reflective surfaces and darker floor finishes. The reception counter provides a clear focal point without closing off the view through the interior.

It is a space shaped by the relationship between arrival, service and the details clients notice at close range.

  • Curved timber reception counter
  • Illuminated mirrors and workstations
  • Coordinated wall and floor finishes
  • Reception-to-service spatial flow
Discuss your project
A CLEAR WAY FORWARD

Good spaces start
with a conversation.

We bring the brief, design information and agreed scope together. The right consultants and trades are coordinated around the needs of the project.

01

Listen

Tell us about the space, what you need it to do and what matters most to you.

02

Define

Review the scope, design information, priorities and responsibilities before the next step.

03

Coordinate

Connect the relevant plans, consultants, materials and trades around the agreed direction.

04

Deliver

Bring the agreed work and finishing details together, through to handover.